An unfinished attic can feel like little more than a dusty storage space for holiday decorations and forgotten boxes. But in the right home, an attic conversion can turn that unused area into valuable new living space without increasing the footprint of your house.
A finished attic could become a home office, guest room, playroom, hobby area, reading nook or other usable living space. However, transforming your attic into a livable space involves much more than installing finished flooring and drywall. Before you start planning colours and built in shelves, you need to determine whether the existing attic can safely and practically be converted.
The roof structure, floor joists, ceiling height, insulation, ventilation, access and building codes all play a role. In Winnipeg’s climate, the insulation and air-sealing strategy also needs careful planning to help make the finished space comfortable through both cold winters and hot summers.
Can Your Attic Be Converted Into Living Space?
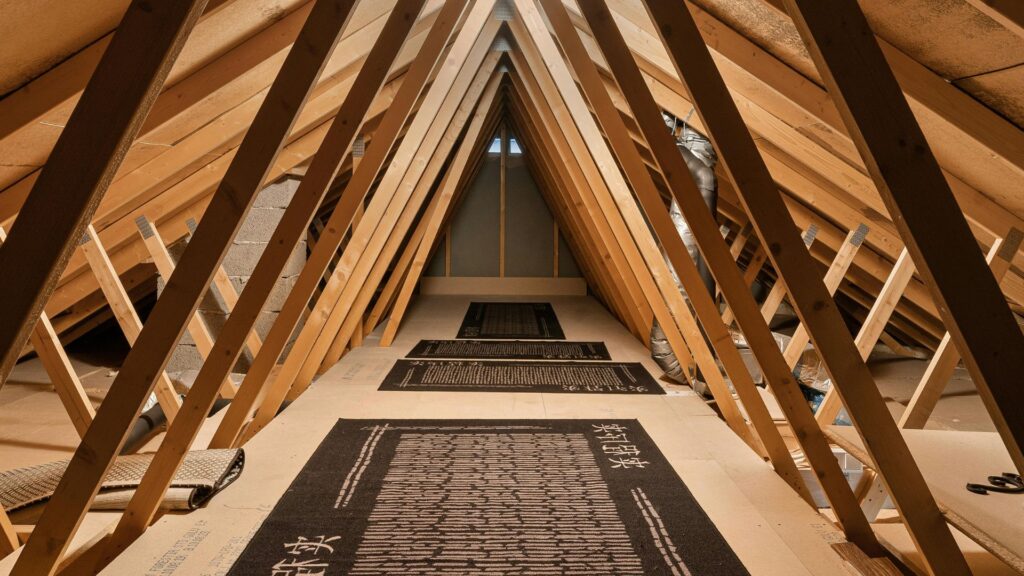
Not every attic is suitable for conversion.
An attic may look like it has enough space when you first climb inside, but converting storage space into habitable space introduces different structural, safety and building-code requirements. Floor systems that were designed to support a ceiling and light storage, for example, may not have been designed for people, furniture and the additional weight of a finished room.
Before beginning an attic renovation, important factors include:
- Floor joists and structural integrity: A qualified professional should determine whether the existing floor joists can support the additional loads of people, furniture, walls and finished flooring.
- Roof structure: Traditional rafter construction may leave relatively open floor space, while some engineered truss systems can severely limit usable space and should never be altered without appropriate engineering.
- Sufficient headroom: The roof pitch and ceiling height determine how much usable floor area you really have. Sloped cathedral ceilings can create attractive finished attic spaces, but low sections may be better suited to storage rather than walking areas.
- Safe access: A regularly occupied room generally requires appropriate stair access rather than a pull-down attic ladder.
- Emergency egress: Depending on the intended use and design, windows and other life-safety requirements may need to be incorporated into the project.
- Heating and cooling: Once the attic becomes conditioned space, your HVAC system or another suitable heating and cooling solution must be able to maintain comfortable temperatures.
- Electrical and plumbing: Lighting, receptacles and features such as an attic bathroom can add complexity, particularly if extending plumbing from the floors below.
- Roof condition: Existing roof leaks, damaged sheathing or other moisture problems should be corrected before covering the roof assembly with new insulation and interior finishes.
If structural changes are required, a structural engineer may need to assess the existing framing and determine what reinforcement is needed. Major changes to the roof structure can also affect other portions of the home’s structure, so this is not an area where guessing is a particularly charming strategy.
Building Permits for an Attic Conversion in Winnipeg
In Winnipeg, developing previously undeveloped space such as an attic requires a building permit. Electrical and plumbing permits are also required when those systems are upgraded or changed.
Manitoba currently uses the 2020 National Building Code of Canada with provincial amendments, effective since January 1, 2024.
Because requirements depend on the design of the home and how the new space will be used, homeowners should confirm applicable building codes and permit requirements before construction begins. Don’t rely on generic online rules about having a certain amount of head room or having full ceiling height over “at least half” of the floor area; requirements quoted by renovation websites in other provinces or countries may not apply to a Winnipeg home.
Why Insulation Changes When You Finish an Attic
In a conventional unfinished attic, insulation is generally installed between the heated rooms below and the cold attic above. When you convert your attic into living space, you are changing where the building envelope separates indoor conditioned space from outdoor conditions.
That means the insulation strategy usually needs to change as well.
Instead of simply adding more insulation over the attic floor, the new thermal boundary may need to follow the roof slopes, attic ceiling, knee walls or other surfaces surrounding the new living space. The right approach depends on the roof structure, existing insulation and how much room is available for the required assembly.
Natural Resources Canada specifically notes that when an unfinished attic is converted into a new living space, limited rafter depth can make it more difficult to achieve appropriate insulation levels. It also emphasizes continuity around the thermal envelope to prevent heat loss at gaps and transitions.
This is where professional assessment becomes especially valuable. An insulation material that works well in one part of an attic may not necessarily be the best solution everywhere else.
Insulation, Air Sealing and Moisture Control Work Together
Proper insulation is important, but insulation alone does not control all air and moisture movement.
Warm air from your home can travel through gaps around electrical wiring, plumbing stacks, exhaust ducts, framing connections and other penetrations. During a Winnipeg winter, that warm, moisture-laden air can reach cold parts of the roof assembly and contribute to condensation, frost and moisture buildup.
Natural Resources Canada recommends air sealing before adding attic insulation and specifically identifies plumbing, wiring, exhaust ducts and other ceiling penetrations as common leakage points. It also recommends correcting wet insulation and the source of the moisture before covering it with additional material.
Above All takes this same systems-based approach during attic insulation work. Before installation, the attic is inspected for penetrations such as plumbing stacks, exhaust fans and ducts, and other areas that may require air sealing. Existing insulation can also be removed when it is damaged or when access to the underlying air and vapour barrier is required.
The goal is not simply to fit as much new insulation into the attic as possible. A durable assembly considers:
insulation + air sealing + vapour control + appropriate ventilation
Together, these components help improve energy efficiency, comfort and indoor air quality while reducing the opportunities for moisture problems inside the roof assembly.
What Happens to Existing Insulation?
Existing insulation doesn’t automatically have to be thrown away simply because you are completing home renovations.
Before an attic conversion, however, it should be inspected for its type, condition and location relative to the new building envelope. Wet, mouldy, pest-contaminated or otherwise damaged insulation may need to be removed. Insulation may also need to be relocated or removed where it prevents proper air sealing or interferes with the new roof assembly.
NRCan advises that dry insulation in acceptable condition can sometimes remain in place, while damaged or contaminated insulation should be dealt with before additional work proceeds.
Above All can remove problematic attic insulation using large suction hoses connected to its trucks before preparing the space for appropriate air sealing and new insulation.
Planning Insulation for a Finished Attic in Winnipeg
Above All commonly recommends approximately R-50 for conventional Winnipeg attic insulation and may consider higher levels such as R-60 in some circumstances. However, the company’s own insulation team also notes that simply installing additional insulation is not always appropriate when space is constrained, insulation could contact the roof deck, or necessary ventilation cannot be maintained.
Those limitations are especially relevant in a finished attic, where rafters and roof slopes can leave considerably less room than an open attic floor.
Depending on the proposed assembly, options may include closed-cell spray foam, fibre insulation or combinations of materials. Rigid foam boards are also used in some building-envelope designs, although the appropriate system needs to be selected for the specific roof construction rather than simply choosing the insulation with the highest R-value.
The purpose is to build a continuous, properly detailed thermal envelope around the new attic space.
Don’t Forget Roof and Attic Ventilation
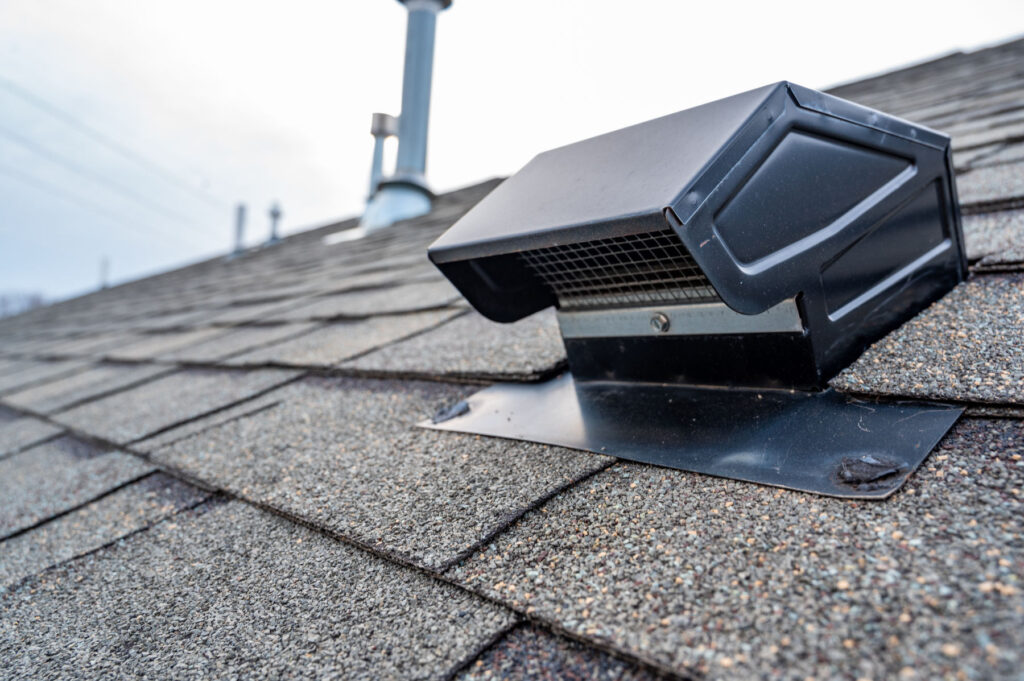
Ventilation also requires some careful distinction when converting your attic.
First, certain roof assemblies require ventilation channels beneath the roof sheathing. Above All’s conventional attic work can include installing air chutes to help maintain appropriate airflow where required.
Second, the finished attic itself needs appropriate heating, cooling and fresh air just like the rest of the home. Creating a tightly insulated room without considering the HVAC system and indoor ventilation can leave the new space uncomfortable even if the insulation itself performs well.
That doesn’t mean homeowners should simply add more roof vents or install a ceiling fan and call it done. NRCan warns against automatically increasing attic ventilation and notes that different roof assemblies require different approaches.
The insulation, air barrier, roof design and ventilation strategy need to work as one system.
Can Proper Insulation Help With Ice Dams?
Yes, but “help reduce the risk” is more accurate than “prevent.”
Heat escaping from the home can warm sections of the roof and contribute to snow melting and refreezing near the colder eaves. Air sealing and proper insulation help keep household heat out of cold roof areas and can therefore reduce one of the conditions that contributes to ice dams.
NRCan recommends air sealing and insulation as preferred measures for reducing ice dam problems, while also acknowledging that complicated roofs and severe conditions can make ice dams difficult to eliminate completely.
For Winnipeg homeowners, this is another reason the roof and insulation system should be evaluated before finishing over the existing attic.
Designing Your New Attic Space
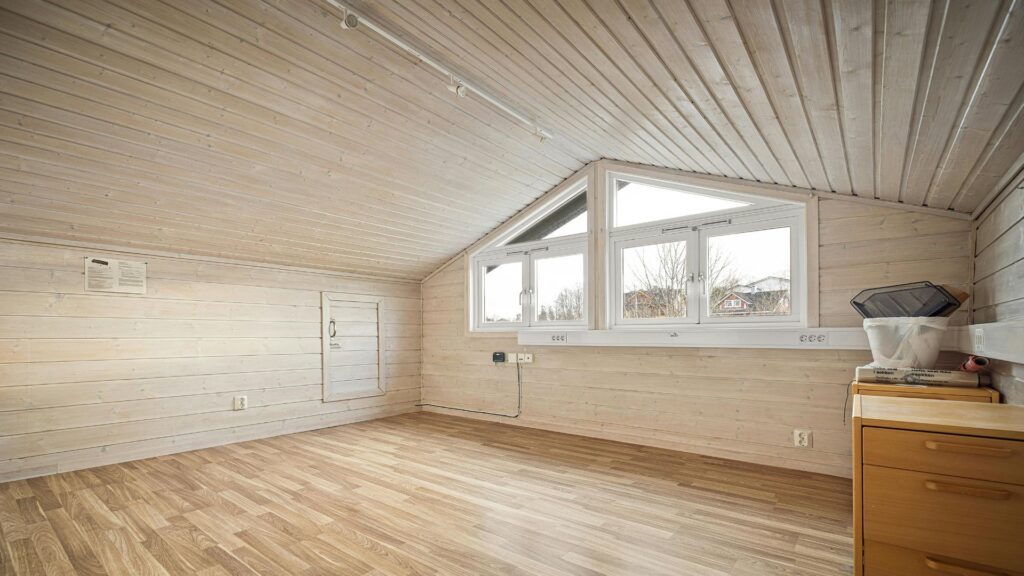
Once the structural and building-envelope questions have been addressed, you can start thinking about what the finished attic should actually become.
Make the Most of Natural Light
Windows, dormers and skylights can bring natural light into a space that might otherwise feel enclosed. Installing skylights can also make a sloped attic ceiling feel larger and more open.
However, skylights become part of the building envelope and must be properly selected, flashed, insulated and air sealed. They can contribute to heat loss during winter and solar heat gain during summer if poorly designed or installed.
Radiant heat from the roof and windows is discussed frequently in guidance written for hot climates, but Winnipeg’s wide temperature swings mean year-round performance matters. The goal is to keep the attic cool enough in summer without sacrificing winter efficiency.
Use Low Areas Wisely
Sloping ceilings don’t necessarily make the entire space unusable. Areas without enough standing height can sometimes become storage space, seating areas or built in shelves while the central open space remains available for walking and furniture.
Planning around structural limitations can turn awkward sections of the existing attic into useful features instead of wasted floor space.
Plan Mechanical Systems Early
Electrical wiring, lighting and the HVAC system should be planned before insulation and drywall hide the framing. If the design includes an attic bathroom, extending plumbing should also be considered early because pipe routing can affect both the new attic space and rooms below.
Some homeowners may consider options such as radiant heat, a ductless heating and cooling system or other dedicated equipment instead of extending an existing whole house system. The appropriate solution depends on the home and should be designed by qualified trades.
The boring bits behind the walls are what determine whether the beautiful bits stay beautiful.
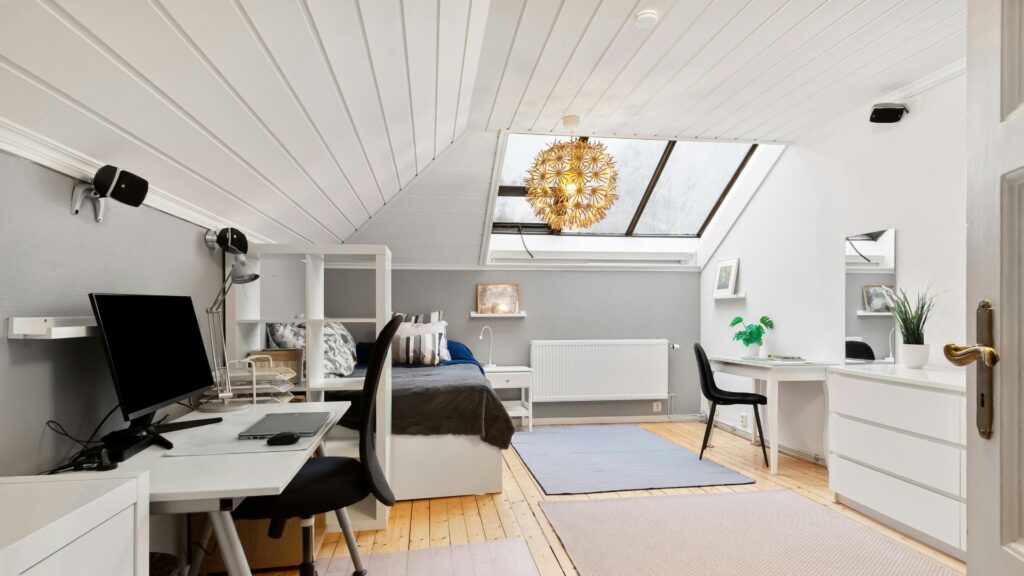
Is an Attic Conversion Worth It?
For the right house, converting an attic can create more living space without constructing a completely new addition.
A successful finished attic can provide:
- A home office or hobby room
- Additional storage space
- A playroom or family area
- A guest room
- A quiet retreat
- Potential additional usable square footage
Creating properly permitted and professionally finished space may also contribute to the usefulness and resale value of your home. However, the financial value of an attic conversion varies significantly based on the home’s structure, neighbourhood, project cost and final use, so it shouldn’t be treated as a guaranteed return on investment.
Careful planning matters more than trying to squeeze every available square foot underneath the same roof.
One other budgeting consideration: Efficiency Manitoba’s current Home Insulation Rebate excludes projects that convert unheated spaces into heated spaces, so homeowners should not assume an attic conversion will qualify for that particular insulation rebate.
How Above All Can Help With Your Attic Renovation
Above All doesn’t need to build your staircase or choose where the sofa goes to play an important role in your attic renovations.
Before you cover the roof structure and existing framing with drywall, our insulation team can help assess the conditions that will affect the performance of the finished space. Depending on the project, that may include:
- Evaluating existing insulation
- Identifying damaged or problematic insulation that needs removal
- Air sealing penetrations and problem areas
- Installing appropriate new insulation
- Using closed-cell spray foam where it suits the application
- Addressing ventilation considerations
- Identifying moisture concerns that should be corrected before finishing
- Coordinating related insulation and exterior considerations where appropriate
Attic insulation installation is one piece of a much larger attic conversion, but it is a piece that becomes extremely difficult to correct after the walls and ceiling have been finished.
If you’re planning to convert your attic into comfortable, usable space, involve insulation professionals early in the process. Above All Insulation can assess your existing attic and help determine an insulation and air-sealing approach suited to your renovation and Winnipeg’s climate.
Planning an attic renovation? Contact Above All Insulation for a free consultation and quote to discuss the insulation needs of your new space.
References
Board & Vellum — Can You Convert Your Attic to Living Space?
Team Shane — Attic Additions in Ontario
Ecohome — Attic Conversion Guide
Natural Resources Canada — Keeping the Heat In
Manitoba Building Code, M.R. 78/2023
Efficiency Manitoba — Home Insulation Rebate